
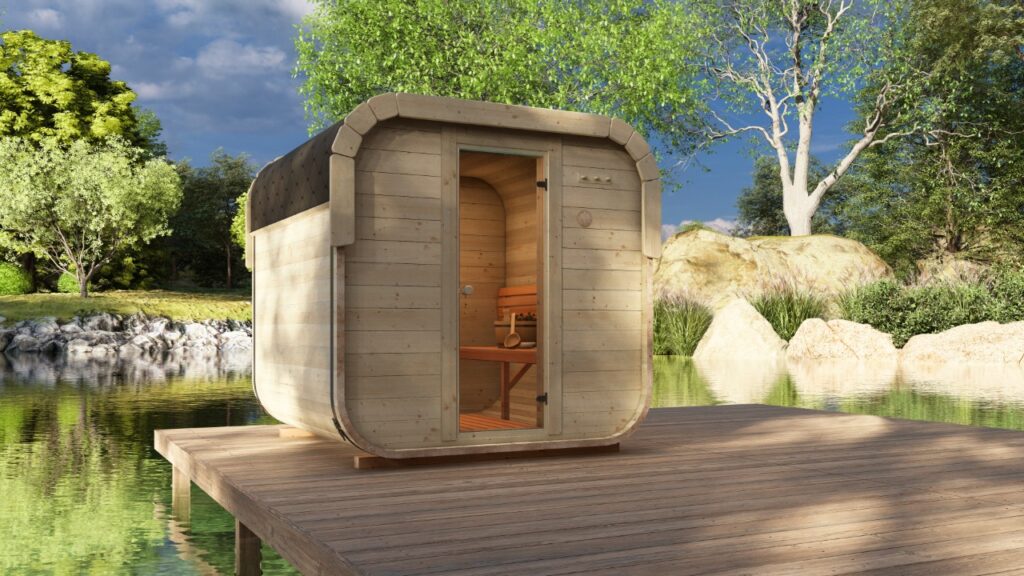
Cube sauna XS Test product ALL Categor.
Original price was: 6 000,00 €.5 750,00 €Current price is: 5 750,00 €.
24 800,00 €
| Size | 5m x 6.3m |
| Storage Room Width | 1.5m |
| Log Thickness | 45mm |
| Wall Insulation | 100mm |
| Floor Insulation | 100mm |
| Roof Insulation | 100mm |
| Wall Height | 2.265m |
| Ridge Height | 2.6m |
| Roof Boards | 19mm |
| Floor Boards | 28mm |
| Floor Bearers | 45mm x 100mm |
| Windows | 1 x 7016 uPVC Single Window |
| Doors | 2 x 7016 uPVC Single Doors, 1 x Internal Door |
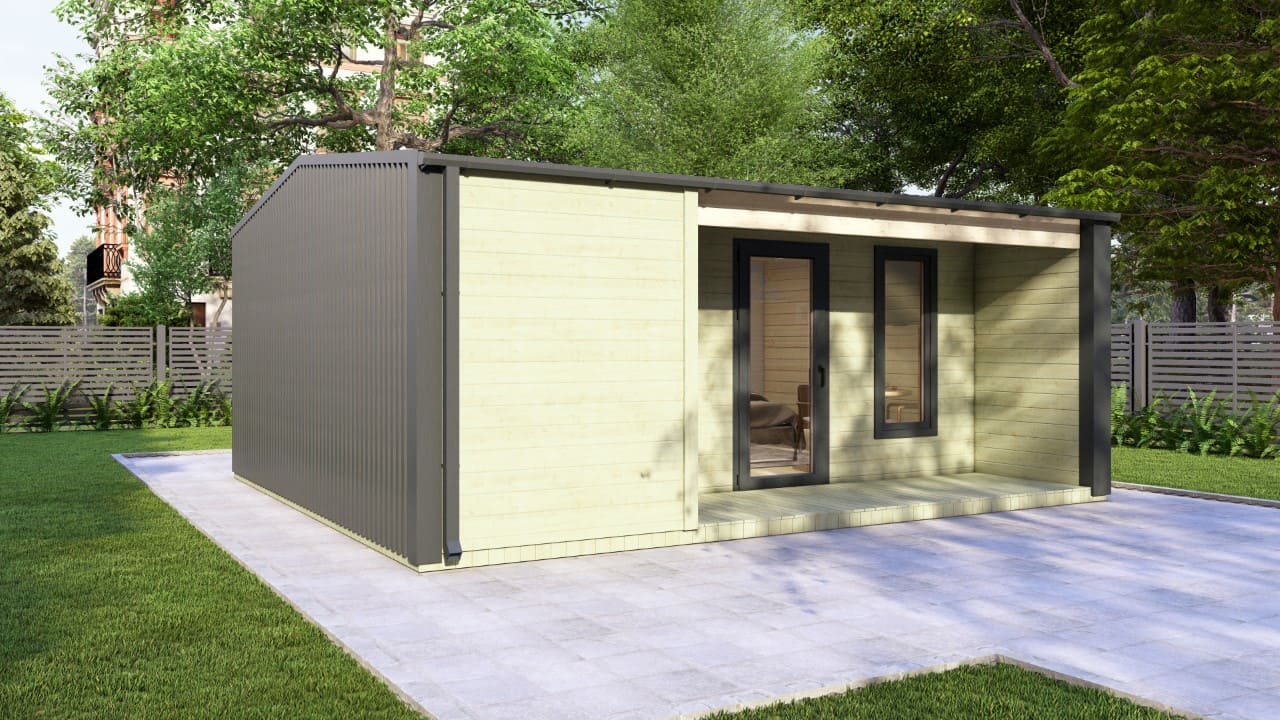
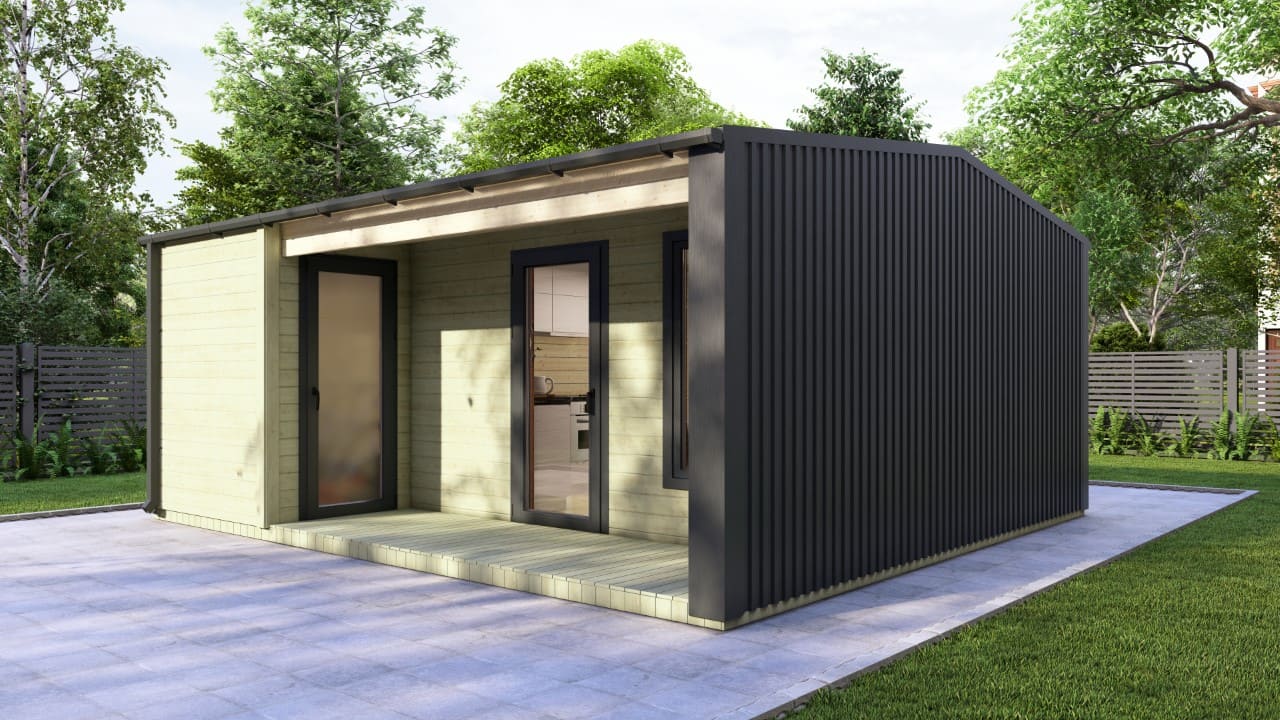
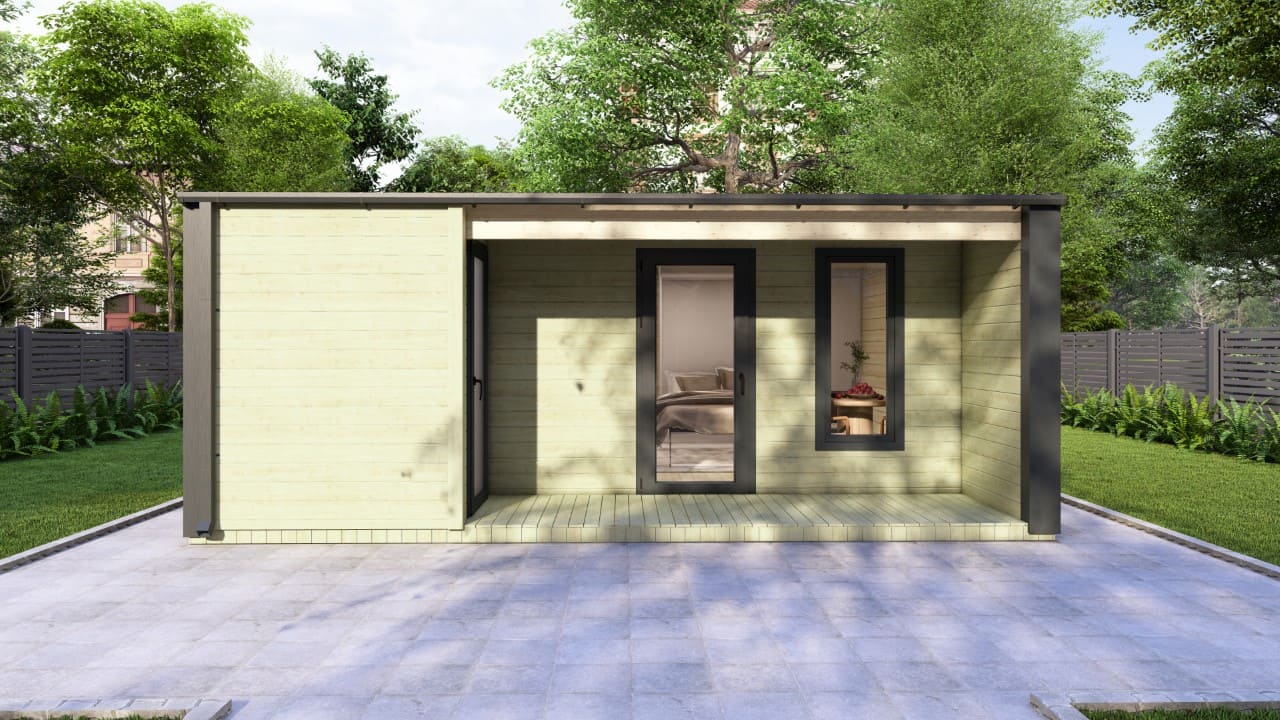
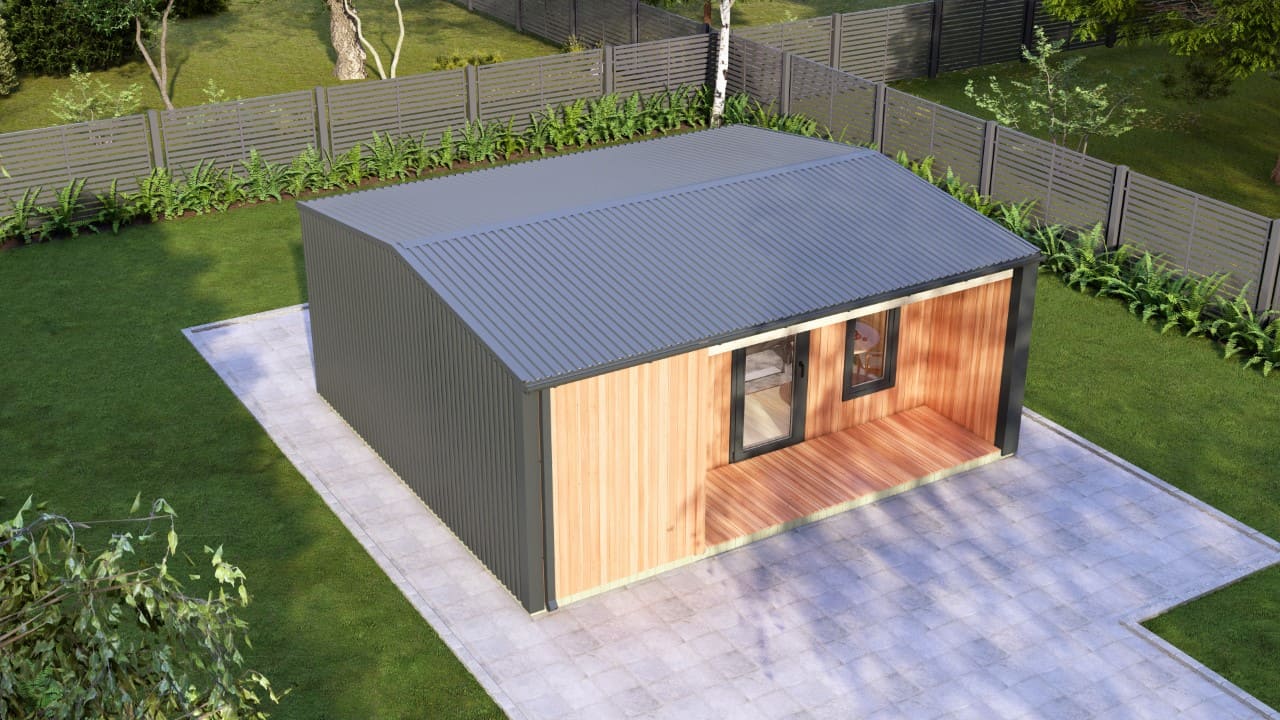
Introducing the Barn Style Armagh Type A2 Cabin, featuring the same clever, space-efficient design as our Armagh Type A2 with shiplap cladding. This cabin comes with an overhang that shelters both the entrance and the outdoor storage area. This addition provides extra protection from the elements while enhancing the cabin’s overall functionality.
This cabin also includes a veranda—perfect for outdoor seating or relaxing under cover—so you can enjoy the fresh air, rain or shine.
Inside, the cabin retains the open-plan layout of the Armagh Type A, making it ideal for a Murphy bed or pullout bed. This allows you to maximise space during the day by transforming the sleeping area into a living or working zone. The layout also includes space for a compact kitchen, a private bathroom, and has an outdoor storage room for your convenience.
The Barn Style Armagh A2 log cabin is available in the following sizes:
If you have any further queries or if this model is not exactly what you are looking for, we specialize in bespoke cabins and can create a cabin from your own custom design! Contact us today
Original price was: 6 000,00 €.5 750,00 €Current price is: 5 750,00 €.